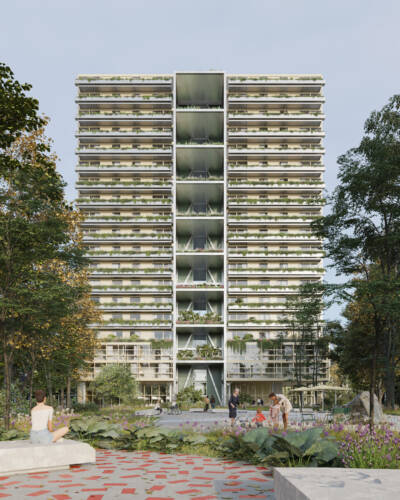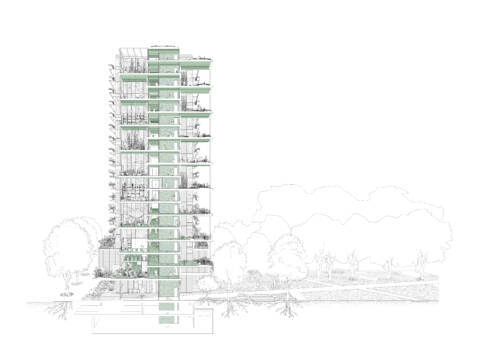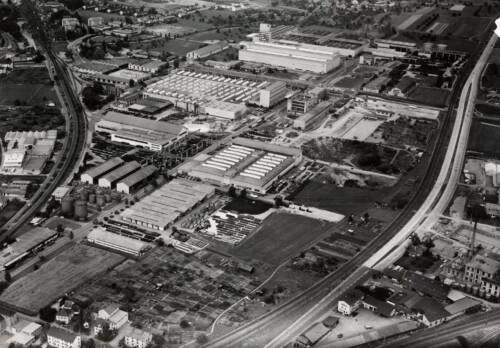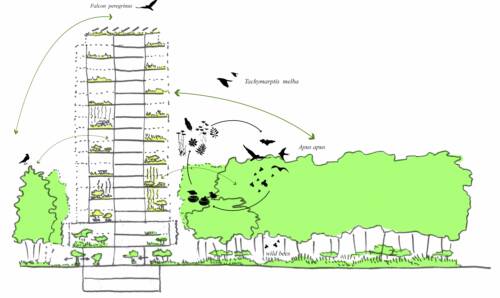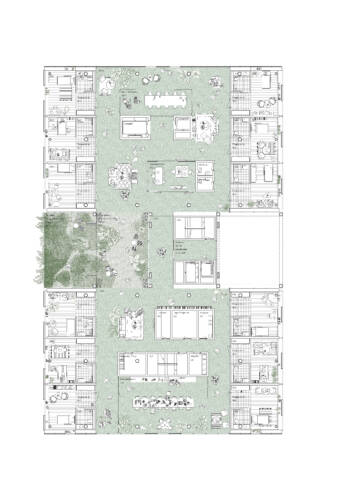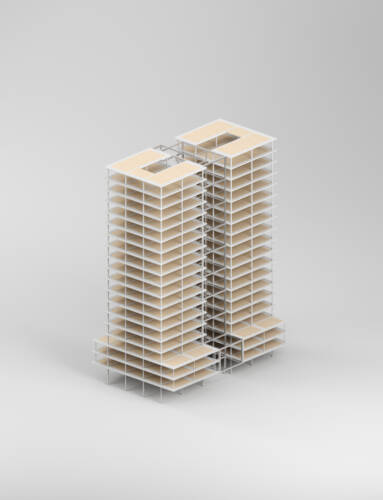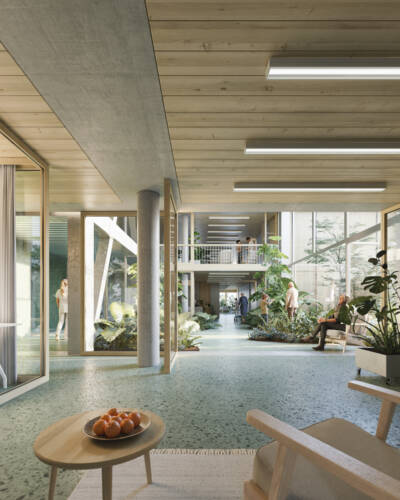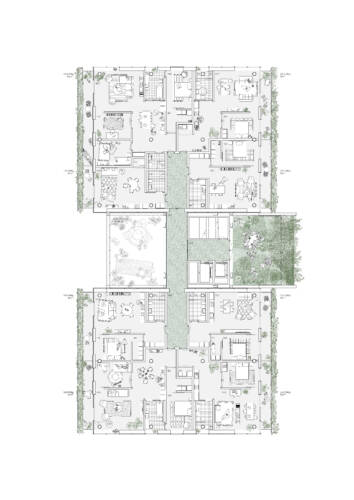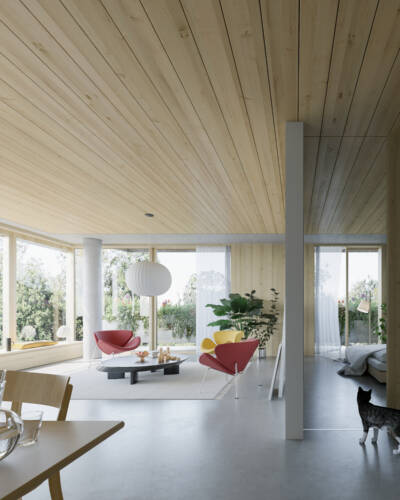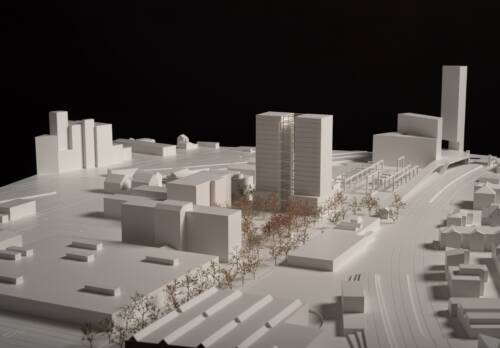
While densifying our cities and developing high rise models that can accommodate more on less soil, today more then ever we need to introduce new design models of care, maintenance, connection to landscape and adaptable structures. OASE tower is a project and collaboration by TEN and Dürig, Inside Outside and Ganz Landschaftsarchitekten in Winterthur, Switzerland. It addresses evolution of a garden city through vertical neighborhoods and gardens bringing together office and housing spaces on equal terms for residents, visitors and neighborhood. A shift is emerging in design discourse towards “future-proof” buildings – whether new or through adaptive reuse – that offer a more sustainable approach to the built environment. At TEN, this discourse centres on what we call capable structures. These are buildings whose robustness, scale, and character make them both strong in purpose and flexible in adaptation.